Upper Valley Area NH
Popular Searches |
|
| Upper Valley Area New Hampshire Homes Special Searches |
| | Upper Valley Area NH Homes For Sale By Subdivision
|
|
| Upper Valley Area NH Other Property Listings For Sale |
|
|
Under Contract

|
|
$599,000 | $205 per sq.ft.
3 Beds | 2 Baths | Total Sq. Ft. 2922 | Acres: 2.25 |
Welcome to 793 Shaker Hill Road - an inviting 3-bed, 2-bath home situated on 2.25 acres in the heart of Enfield. Offering a wonderful blend of modern comfort, character, and convenience. The spacious great room is a standout feature, complete with a grand fireplace that creates a welcoming gathering space. The tasteful kitchen features granite countertops, solid wood cabinetry, and plenty of room for preparing and enjoying meals. Outside, the back deck and fully-fenced yard provides space to relax, play, garden, or simply enjoy the peaceful New Hampshire surroundings. Located near Crystal Lake, Shakoma Beach, the Shaker Inn & Museum, and the Enfield Dog Park. A comfortable home, a beautiful setting, and a desirable Enfield location - this property is ready to welcome you home. A quick commute to Dartmouth, DHMC, and the Greater Upper Valley of NH and VT. Open House: Saturday Aug. 15, 10am-1pm See
MLS Property & Listing Details & 37 images.
|
|

|
|
$599,900 | $490 per sq.ft.
Waterfront Owned 55 Ft. of shoreline | 3 Beds | 2 Baths | Total Sq. Ft. 1512 | Acres: 1.51 |
Charming 1949 lakeside ranch offers a rare blend of classic character just steps from Crystal Lake, known for its clear waters, recreation, and year-round beauty. Set directly across the street from the lake, the home is paired with an additional attached parcel on the water. Inside, the home features three bedrooms and two baths, with a warm, functional layout that reflects its mid-century roots. A partially finished basement adds valuable flexible space, ideal for a family room, home office, or guest overflow. Large windows invite in natural light, while the setting provides stunning lake views and a peaceful atmosphere. See
MLS Property & Listing Details & 33 images.
|
|
Under Contract

|
|
$625,000 | $356 per sq.ft.
3 Beds | 2 Baths | Total Sq. Ft. 1754 | Acres: 0.19 |
Discover easy, one-level living in this beautifully renovated three-bedroom, two-bath condominium at The Falls. Thoughtfully updated throughout, this home offers a versatile floor plan with plenty of space to relax, work, and entertain. The third bedroom can easily serve as a private home office, den, or guest room to suit your needs. The spacious living area opens to a large outdoor deck with two distinct seating areas, creating an inviting extension of the home for outdoor dining or gathering with friends. A two-car attached garage adds convenience and provides direct access to the home. Enjoy the amenities of The Falls, including a beautiful in-ground pool and a charming community orchard at the top of the hill, offering a wonderful setting for picnics and enjoying the outdoors. Centrally located, this property is just 10 minutes from Dartmouth College and Dartmouth Health, with shopping, dining, and everyday conveniences close by. See
MLS Property & Listing Details & 37 images.
|
|
|
|
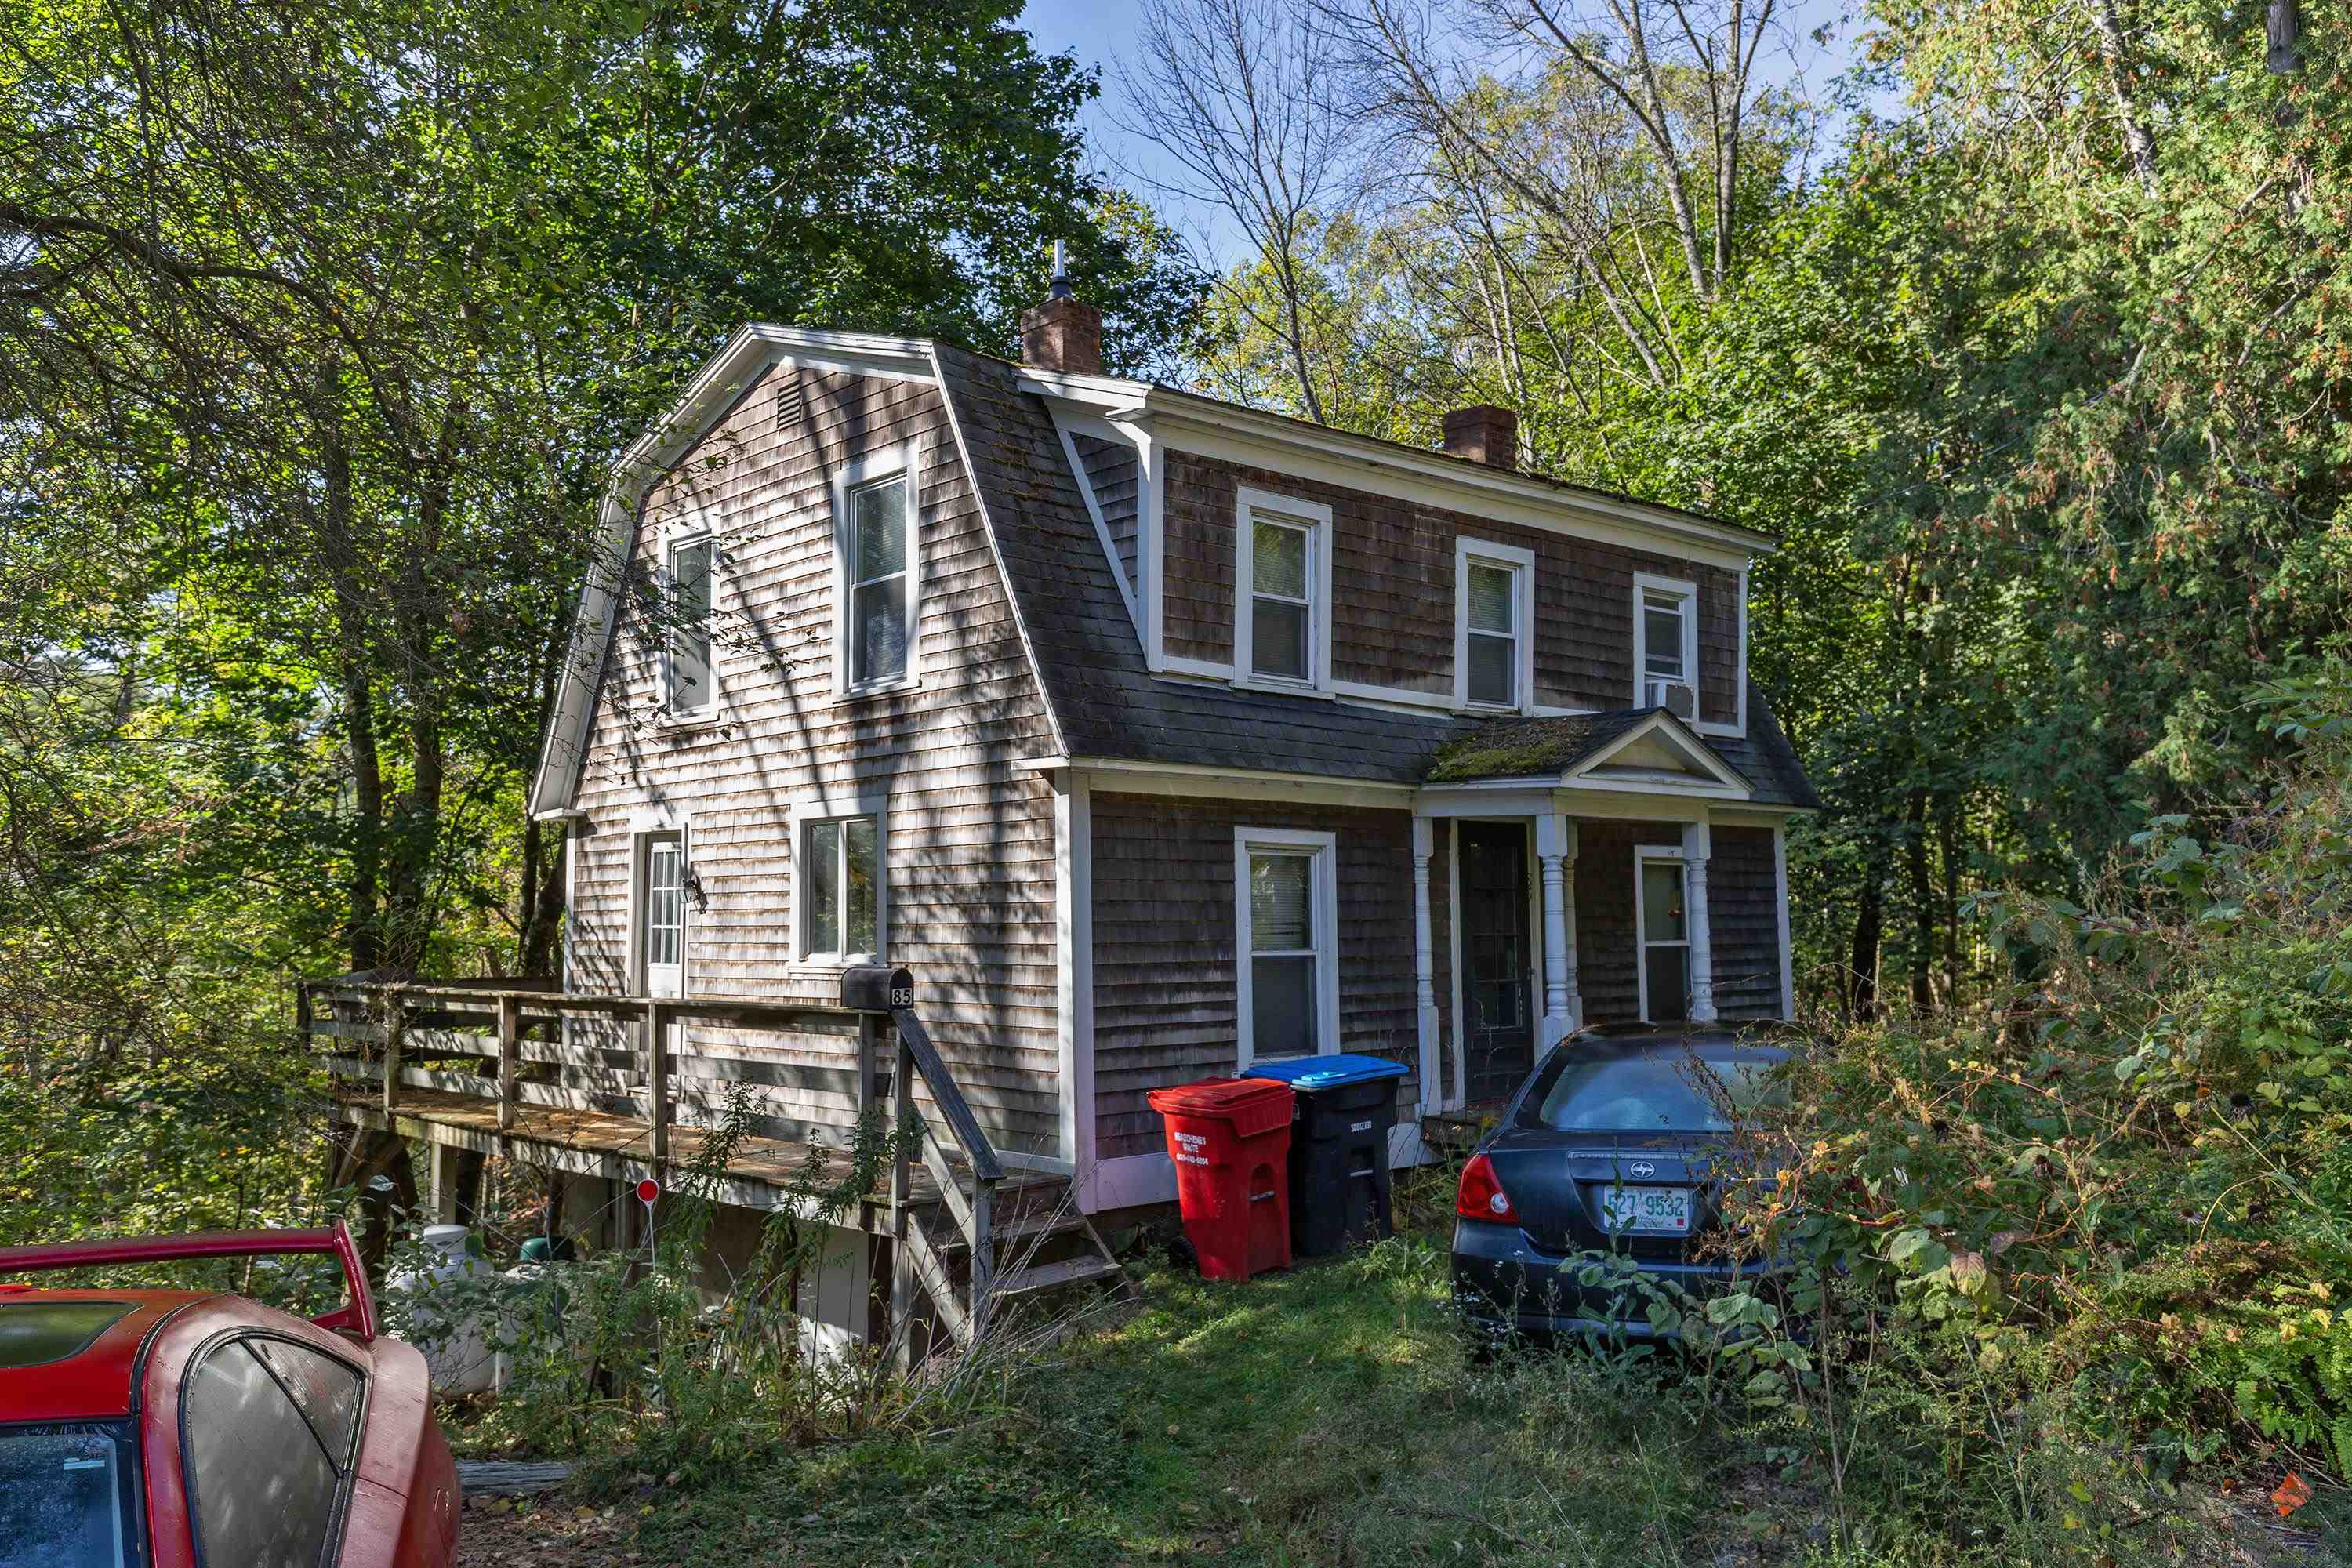
$699,500 | $611 per sq.ft.
3 Beds | 2 Baths | Total Sq. Ft. 1144 | Acres: 0.23 |
Just a short walk from Dartmouth College, this classic New England home offers comfort, convenience, and the option of long-term rental income. Currently leased through June 2026, it's an excellent investment opportunity or future personal residence in a highly sought-after location. Featuring 3 bedrooms and 1.5 bathrooms, the home combines traditional character with practical updates. The kitchen opens to a bright dining area overlooking the peaceful, protected woods behind the property--perfect for enjoying the changing seasons in privacy. A spacious deck extends from the side of the house, ideal for outdoor dining or relaxing in nature. The home's convenient layout includes a cozy living space, plenty of natural light, and laundry in the basement. Located within walking distance of campus, local shops, and restaurants, this property offers the best of Hanover living--with everything you need close by. Listing agent has an ownership interest in the property. See
MLS Property & Listing Details & 30 images.
|
|
Under Contract

|
|
$700,000 | $308 per sq.ft.
Price Change! reduced by $140,000 down 20% on May 21st 2026
Waterfront Owned 130 Ft. of shoreline | 3 Beds | 2 Baths | Total Sq. Ft. 2273 | Acres: 0.98 |
Own a piece of early New England history with waterfront - a rare combination that almost never comes available. This iconic 1812 stone home sits on a level 0.98-acre lot and includes 130 feet of owned Connecticut River frontage just across the quiet country road, offering easy access for kayaking, fishing, paddle boarding, or simply enjoying the ever-changing water views. Inside, the home blends historic character with comfortable living. The first floor offers a warm and inviting living room with wood stove, country kitchen with dining nook, formal dining room, first-floor bedroom, half bath, sun porch, workshop space, and generous storage. Upstairs you'll find a large primary bedroom, office, and full bath, while the third level provides an additional bedroom and flexible bonus space perfect for guests, studio, or work-from-home use. Original details remain throughout - maple floors on the main level, wide pine floors above, and deep farmhouse window trim - creating the charm only a true period home can offer. Outside, the property is equally special, with mature landscaping, established garden areas, patio space, and a workshop/shed. The river frontage across the road expands the lifestyle, giving you your own personal access to the Connecticut River without sacrificing privacy at the house site. Conveniently located just minutes to I-91 and an easy bike ride to Post Pond and Cedar Circle Farm, this property offers a unique blend of history, recreation, and rural tranquility - a setting increasingly difficult to find in the Upper Valley. Just a 20 minute drive to downtown Hanover & Dartmouth College. High School Choice. See
MLS Property & Listing Details & 43 images.
|
|

|
|
$749,000 | $468 per sq.ft.
New Listing!
3 Beds | 2 Baths | Total Sq. Ft. 1600 | Acres: 0.57 |
The moment you turn up the drive, your cares melt away into breathtaking surroundings! Sweeping views, everyday convenience, and effortless single-level living come together in this beautifully appointed sanctuary. Privately positioned on the edge of town, this home overlooks the shimmering waters and stunning sunsets of Mascoma Lake. Step inside to an inviting, light-drenched open-concept layout featuring soaring vaulted ceilings and dramatic French doors that open wide to your expansive front deck. Highlights You'll Love: Gourmet Kitchen: Cook and entertain effortlessly around a spacious central island equipped with a premium gas stove and custom cabinetry. Private Primary Suite: Unwind in your own dedicated wing featuring lake vistas and a spa-inspired bath complete with a custom tile shower, sleek glass enclosure, and a luxurious separate soaking tub. Resort-Style Backyard: Step onto the private back patio--an entertainer's dream featuring a secluded hot tub perfect for starlit relaxation. Flexible Living Space: Includes two additional guest bedrooms and a fully finished, heated garage currently outfitted as a high-end home gym/flex space. Showings begin 8/28/26 and Open house Saturday 8/29/26 See
MLS Property & Listing Details & 57 images.
|
|
Under Contract

|
|
$750,000 | $392 per sq.ft.
3 Beds | 2 Baths | Total Sq. Ft. 1915 | Acres: 8.3 |
Welcome to this beautifully maintained open-concept Cape-style home, where timeless charm meets thoughtful updates in an ideal Upper Valley location. Filled with natural light, the home features warm hardwood floors throughout the main level, a bright, updated kitchen, inviting living and family rooms, a dining area perfect for gathering, a ¾ bath, and a convenient first-floor primary bedroom. A large, south-facing deck welcomes you to the front entrance, leading into the foyer, while the spacious heated two-car garage also provides direct access just off the kitchen. Upstairs, you'll find two generous bedrooms and a full bath. Unfinished spaces above both the kitchen and the garage offer potential for future expansion. Fresh interior paint, brand-new flooring throughout the second level, and a newer roof add to the home's move-in-ready appeal. The full, unfinished basement provides abundant storage and houses the laundry area. Step outside and discover what truly makes this property special. Set on 8.3 beautiful acres, the land offers the perfect balance of open space and mature woodland, with approximately 1.5 miles of private trails winding through the property-- perfect for summer walks or winter snowshoeing. Spend afternoons by the pond or simply enjoy the peace and privacy that surround you. Whether you're exploring the trails, gardening, entertaining on the deck, or relaxing in nature, this property offers an exceptional country lifestyle. Despite its tranquil setting, you'll enjoy an outstanding location just 7 minutes to the Lebanon Green and only 15 minutes to both West Lebanon and Hanover, providing easy access to DHMC, shopping, dining, and all the amenities of the Upper Valley. This is a rare opportunity to enjoy the privacy and beauty of country living without sacrificing convenience. See
MLS Property & Listing Details & 54 images. Includes a Virtual Tour
|
|
Under Contract
|
|
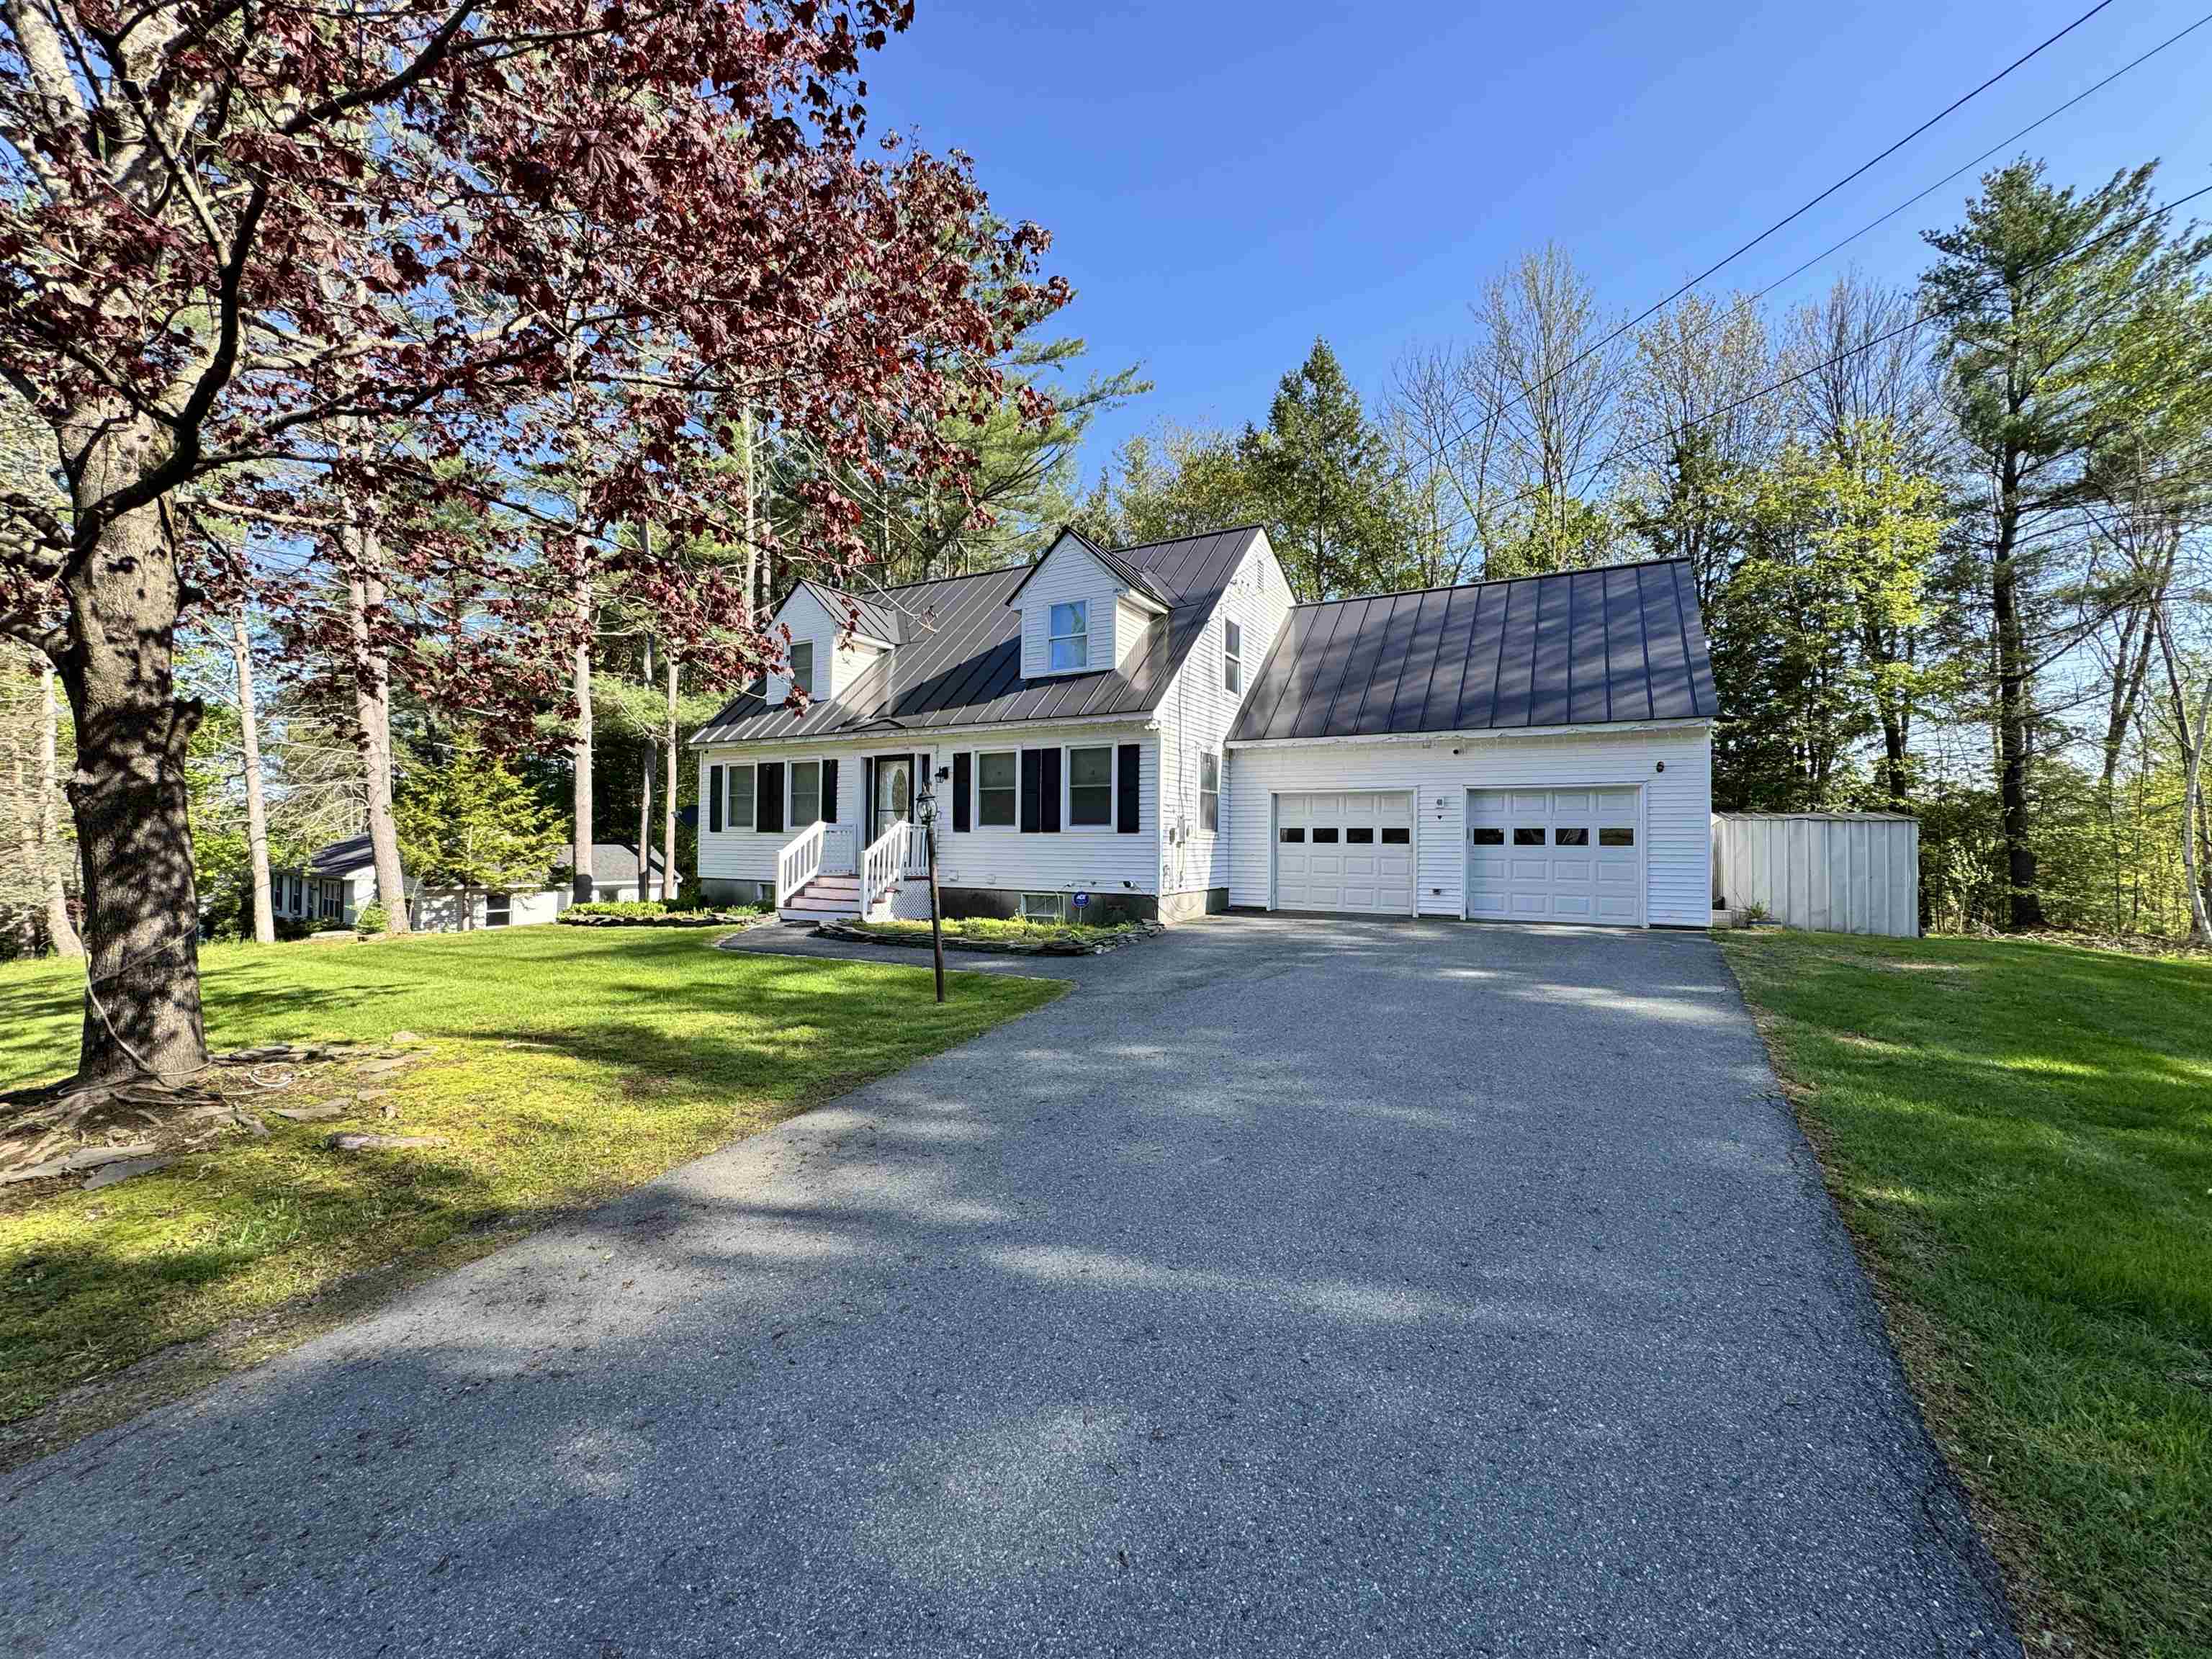
$789,000 | $415 per sq.ft.
Price Change! reduced by $10,000 down 1% on March 26th 2026
3 Beds | 3 Baths | Total Sq. Ft. 2899 | Acres: 0.43 |
Welcome to this beautifully updated Cape-style home featuring a two car garage and a level, landscaped yard-perfect for relaxing or entertaining. Thoughtfully designed, this home offers abundant space for family gatherings and special occasions. The stunning kitchen is a chef's dream, complete with stone countertops, a large center island the comfortably seats four, and new stainless steel appliances. Just off the kitchen, the expansive dining room provides ample space for hosting large family dinners. Sunlight pours into the inviting living room, which flows seamlessly into a den with a charming fireplace. A stylish renovated 3/4 bath completes the first floor. Upstairs, you'll find two comfortable guest bedrooms, and a private suite featuring a walk-in closet, private sauna and direst access to a remodeled 3/4 bath. The finished walkout basement offers even more living space with two additional rooms, a generous family room and a third 3/4 bath. With plenty of updates this house is ready for you to make it your home! See
MLS Property & Listing Details & 44 images.
|
|

|
|
$825,000 | $516 per sq.ft.
3 Beds | 2 Baths | Total Sq. Ft. 1600 | Acres: 1.51 |
This newly built home sits on 1.51 gently rolling acres in Lyme's coveted Common District. A single family, light filled and thoughtfully designed home, it offers ease of contemporary living with privacy and versatility. Designed for long-term flexibility, the accessible first floor includes a spacious main bedroom, bath with walk-in shower, open kitchen, dining and living area, family room, sunroom/mudroom, and laundry. A full basement with 8-foot ceilings offers space for a gym or workshop. Upstairs, the timber-framed second floor has a full bath and two large bedrooms. One is plumbed for a kitchenette, making it ideal for a roommate, caregiver, or separate living space. The open lot offers room for recreation and future expansion, with access from both Pleasant Street and High Street. The home could serve as an in-law house while you build a larger residence or, with local and state permits, may support two additional dwellings with its newly installed 9-bedroom septic system. Enjoy Lyme's vibrant green with farmers' markets and summer concerts. The home is a short distance to the school, library, restaurants, and country store, and just minutes from Post Pond and the Dartmouth Skiway. See
MLS Property & Listing Details & 46 images.
|
|
Under Contract

|
|
$839,000 | $774 per sq.ft.
Waterfront Owned 67 Ft. of shoreline | 3 Beds | 3 Baths | Total Sq. Ft. 1587 | Acres: 0.17 |
Experience lake life at its best! Offering 67 feet of direct Mascoma Lake frontage in Lebanon, NH, this 3-bedroom, 3-bathroom home delivers a combination of modern updates, exceptional outdoor living, and true waterfront enjoyment. Inside, the bright, renovated kitchen sets the tone with updated finishes, great natural light, and an easy flow into the main living areas. The home's layout is designed for both relaxation and entertaining, culminating in a walkout finished basement complete with a bar - perfect for hosting year-round. Step outside and the property becomes a true retreat. Listen to loon songs, sun on the floating dock, and grill on the deck. Multiple deck spaces overlook the water, offering room for dining, lounging, and taking in the views. Enjoy the convenience of an outdoor shower, ideal after a swim or a day on the lake. A 24' private dock provides direct access for boating, kayaking, and fishing. With its combination of updated interior spaces, standout outdoor amenities, and prime lake frontage, this property is an exceptional opportunity to own a piece of Mascoma Lake. Showings to begin at Open Houses Friday 8/7 3-6pm and Saturday 8/8 1-3pm. See
MLS Property & Listing Details & 56 images. Includes a Virtual Tour
|
|
|
|



